
Exhibition stand builders
Exhibition stand builders
Client: VingCard Marine
Website: Vingcard.com
Exhibition: SMM Hamburg
Location: Hamburg, Germany
Stand size: approximately 60 m²
Stand type: Custom-built exhibition stand
Design and construction: Activteam
Primary objective: Product presentation, brand visibility, technical demonstrations and customer meetings
VingCard Marine required an exhibition environment capable of presenting a relatively large number of technical access-control and security products without allowing the stand to develop the appearance of a conventional product showroom.
The products needed to remain clearly visible and identifiable while the overall presentation had to communicate one recognizable VingCard Marine identity.
Several functions therefore had to coexist within approximately 60 m²:
The architectural challenge was to create a strong visual structure around these different functions while keeping the front of the stand open and allowing visitors to understand the product range immediately.
Activteam developed the stand as a single branded architectural environment rather than a collection of separate display units.
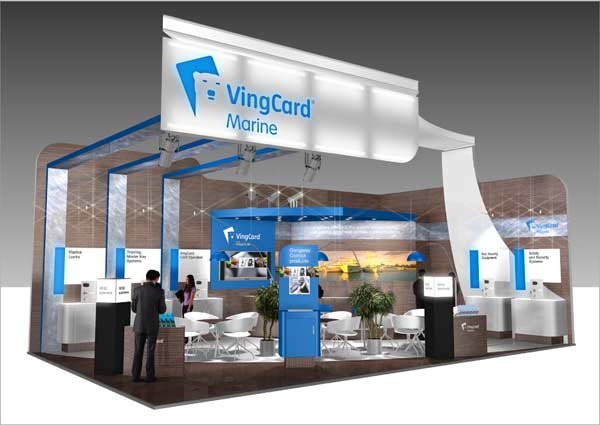
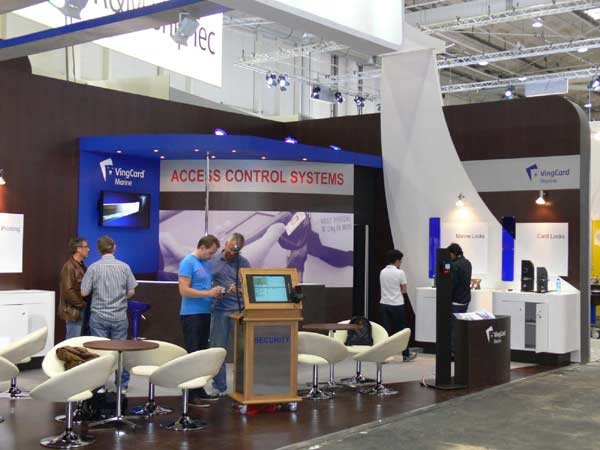
A large illuminated VingCard Marine identification element formed the dominant upper visual reference. Its curved white architectural support created a recognizable silhouette visible above the lower product displays.
Behind it, dark timber-effect wall surfaces established a continuous background against which white demonstration panels, blue corporate elements and illuminated graphics could be clearly differentiated.
Individual VingCard Marine technologies were organised into dedicated presentation stations along the perimeter while the central area remained available for communication and demonstrations.
This approach reflects Activteam's design methodology: exhibition architecture should begin with the client's brand, products, objectives and target audience; corporate colours and identity should then be incorporated into a cohesive visual environment while architecture, graphics, multimedia, visitor circulation and meeting functions operate as one concept.
Activteam's design philosophy places the company's identity at the beginning of the stand-development process rather than treating branding as graphics applied after construction. Its methodology calls for understanding the organisation, products, objectives and audience before translating those elements into architecture. The VingCard Marine stand follows that principle.
The recognizable blue-and-white VingCard identity was therefore used structurally. Blue lines continue across the overhead beams, demonstration frames, central presentation architecture and lighting details. White display surfaces create contrast against the dark timber-effect walls, allowing technical products and explanatory information to remain visually separate.
Activteam also describes exhibition design as a combination of corporate identity, practical visitor circulation, welcoming discussion areas, multimedia, furniture and clear product presentation rather than architecture alone.
That principle can be seen throughout this stand. Product stations occupy the perimeter, leaving the central area comparatively open. Visitors can inspect equipment without blocking circulation, while seated discussion areas are positioned immediately beside the displays. The large overhead logo provides long-distance recognition; lower information panels support close-range communication.
The result is a hierarchy in which brand recognition attracts attention, architectural zoning explains the environment, and individual product stations provide the technical detail.
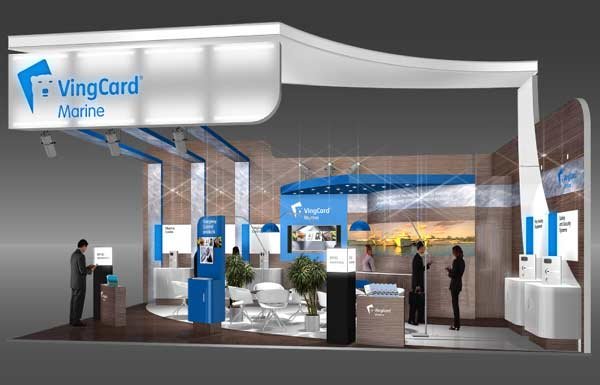
The main architectural feature is the large elevated white structure spanning the front of the stand.
Instead of using a conventional rectangular fascia, the structure incorporates a long illuminated VingCard Marine identification panel connected to a sculpted vertical support on the right.
Its curved geometry provides a visual counterpoint to the largely rectilinear product walls.
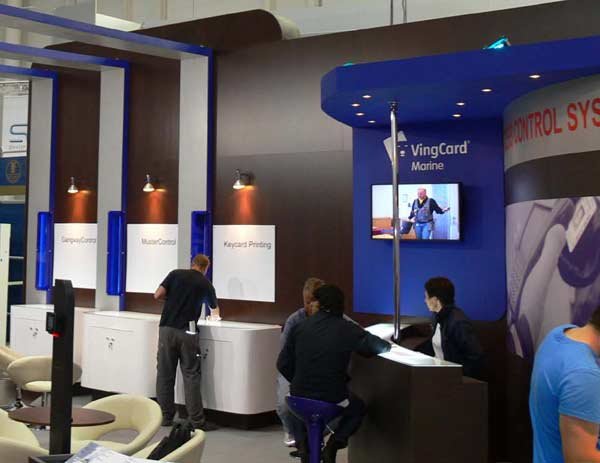
Three parallel overhead beams extend backwards from the front structure toward the rear display wall. Blue edge detailing visually connects these elements with VingCard's corporate identity.
Large timber-effect perimeter walls form the architectural background. Their rounded upper corners soften the otherwise technical environment and create a continuous enclosure without visually closing the stand from the aisle.
The result is a clear architectural hierarchy:
Brand identity is integrated into the stand at several scales rather than concentrated in a single logo.
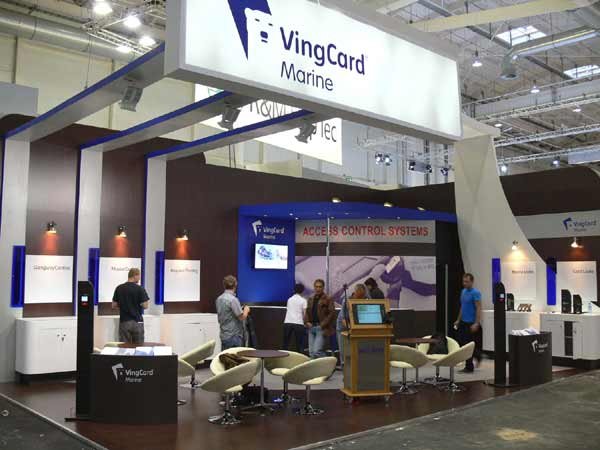
The most visible branding element is the large illuminated VingCard Marine sign positioned above the front aisle.
Corporate blue is repeated through:
The VingCard Marine logo also appears at secondary viewing levels on perimeter walls and information counters.
This repetition makes the brand identifiable both from across the exhibition hall and when visitors are already inside the stand.
Activteam describes custom exhibition architecture as a means of transmitting corporate identity through unique design rather than relying on standard modular wall systems. This project illustrates that approach particularly clearly because the company's visual identity becomes part of the physical architecture.
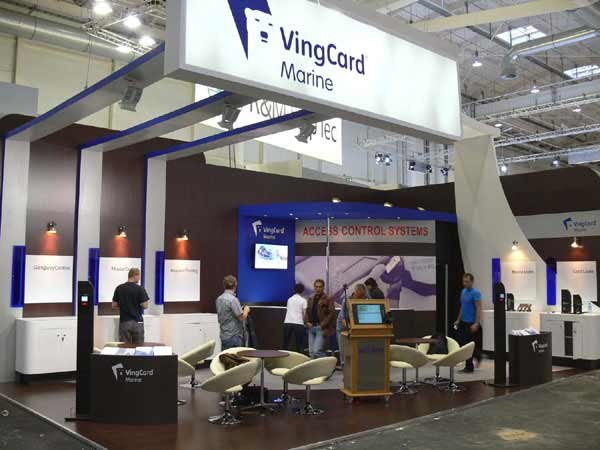
The stand photographs show a structured presentation of VingCard Marine security and access-control solutions.
Dedicated areas are visibly labelled for technologies including:
Additional freestanding units appear to demonstrate RFID-related equipment.
Instead of grouping all products on shelves, each technology is assigned its own presentation zone with:
This produces a product-by-product navigation system inside the stand.
A visitor approaching the stand can identify the relevant product category before speaking with a representative.
Vingcard continues today to operate in access management and electronic locking technologies, including RFID, NFC, mobile-access and access-management solutions.
Lighting serves both architectural and product-presentation functions.
The large overhead logo panel is internally illuminated, creating a bright identification point above the stand.
Individual spotlights are positioned above the perimeter product stations, directing attention onto the information and equipment areas.
Blue illuminated vertical elements further separate one presentation module from another.
Within the central area, lighting is integrated into the blue architectural canopy and presentation structure.
This creates three lighting levels:
The lighting therefore contributes to the hierarchy of information rather than functioning as general illumination alone.
The stand keeps a substantial section of the floor available for visitor communication.
Several round meeting tables with upholstered chairs are arranged within the open central zone.
The furniture is low enough not to interrupt visibility across the stand, allowing visitors seated inside the booth to remain connected visually with the product displays.
Rather than creating enclosed meeting rooms, the layout supports shorter technical discussions and sales conversations immediately adjacent to the demonstrated products.
The photographs indicate approximately three to four informal meeting groups, providing seating for roughly 12–16 visitors, depending on the final furniture arrangement during the exhibition.
This is consistent with Activteam's design principle of combining open or semi-open discussion areas with product presentation according to the exhibitor's operational objectives.
A blue-and-white central structure creates a visual focus toward the rear-middle section of the stand.
It incorporates a presentation counter, stools and audiovisual material while remaining open toward the aisle.
The position is important: visitors can first encounter the individual perimeter products and then move toward the central presentation area for broader explanations or demonstrations.
This creates a natural progression:
Attraction → Product identification → Demonstration → Discussion
White base cabinets are incorporated directly underneath a number of product displays.
This provides concealed operational storage without requiring separate visible storage furniture.
Brochures, demonstration accessories and staff material can therefore remain close to the relevant presentation areas while maintaining an organised public-facing environment.
The cabinets also provide continuous presentation surfaces for physical products.
The stand combines physical products with digital and graphic information.
A screen integrated into the central blue presentation area provides moving or digital content, while large photographic graphics communicate the marine application environment.
This combination prevents the technical display from relying solely on equipment placed on counters.
Activteam's service scope includes graphics, audiovisual equipment, screens, lighting, furniture and custom manufacturing as integrated parts of exhibition-stand delivery.
The project was executed as a custom-built exhibition environment.
Visible custom-made elements include:
Activteam's custom-build capability works with materials including wood, MDF, metal, acrylic, glass, fabrics and steel, allowing non-standard architectural forms to be manufactured rather than restricted to modular exhibition systems.
The VingCard Marine structure visibly relies on this type of bespoke fabrication.
A project of this type requires several independently manufactured elements to align accurately on the exhibition floor.
The large elevated fascia, curved support structure, overhead beams, wall cladding, lighting, graphics, electrical supplies and individual demonstration stations all need to be installed in a defined sequence before the client's equipment can be commissioned.
Activteam's project process covers concept and 3D visualisation, material selection, manufacturing, logistics, transport, on-site installation, exhibition support and dismantling.
For the VingCard Marine project, the comparison between the design visualisations and the completed stand photographs provides useful documentation of this process: the principal architectural geometry, display zoning, overhead identification structure, product positions and corporate colour language are all carried through from concept into the physical exhibition stand.
VingCard Marine needed to present numerous specialist marine security and access-control technologies inside one approximately 60 m² stand while maintaining a coherent corporate identity and sufficient space for customer discussions.
Activteam organised the technical products into individual perimeter demonstration stations and connected them visually through one custom architectural language.
A large illuminated VingCard Marine fascia established long-distance visibility, while timber-effect wall surfaces, white product panels and repeated corporate-blue elements created a consistent identity.
The central floor area remained open for demonstrations and customer meetings rather than being filled with display furniture.
The completed stand provided:
The result can therefore be evaluated through the organisation and visibility of the stand rather than through subjective claims.
The supplied project images are particularly useful because they show both the 3D design stage and the completed construction.
The completed photographs show the illuminated VingCard Marine fascia positioned significantly above the product displays.
Because the logo occupies the highest branded surface facing the aisle, visitors can identify the exhibitor before individual products become readable.
The original visualisations show the principal architectural components that are visible in the completed stand:
This provides visual evidence that the original architectural idea was translated into the physical build rather than replaced with a simplified modular structure.
The photographs show separate presentation areas for Gangway Control, Muster Control, Keycard Printing, Marine Locks and Card Locks.
Each product group receives its own labelled background and demonstration surface.
The visitor therefore does not need to interpret a mixed collection of equipment.
Product counters are positioned against the perimeter rather than occupying the centre of the booth.
This leaves clear sightlines across the stand and ensures that personnel, meeting furniture and visitors do not permanently hide the product presentation.
The stand communicates at several distances:
This layered visibility is one of the strongest characteristics visible in the completed project photographs.
The VingCard Marine project demonstrates an approach in which branding is converted into architecture and architecture is organised around the products being presented.
Activteam's methodology emphasises a cohesive corporate identity, tailored architecture, practical visitor circulation, clear messaging, multimedia, suitable meeting areas and custom-built construction rather than treating these as unrelated components.